![NEH-Logo_Black[1]](https://nehomemag.com/wp-content/uploads/2022/08/NEH-Logo_Black1-300x162.jpg "NEH-Logo_Black[1]")
Yankee Barn Homes Builds Modern Timber Frame Houses
June 24, 2026
Sponsored Content
Text by Stella Tirone


From quaint coastal cottages to contemporary abodes that maximize indoor-outdoor living, Yankee Barn Homes has been designing and building fully customizable post-and-beam homes in New Hampshire since 1969. Crafted from premium, domestically sourced materials like kiln-dried Douglas fir timbers, the panelized homes are highly efficient when it comes to both the speed in which they are built and their energy usage.
With a team of just over twenty employees, Yankee Barn Homes streamlines the process of building a custom home, providing a collaborative and highly personalized client experience. Director of Design & Construction Chris Sevigny, who has been with the company for nearly twenty-five years, says the size of their operation is what sets them apart. “We pay very close attention to every detail on each project––it’s touched by every person on the team.”
Building a Post and Beam Home
Initially, clients meet with Yankee Barn Home’s head designer, project manager, and Sevigny himself to share their vision from hand-drawn sketches and Pinterest mood boards to more elaborate architectural plans. “The client is deeply involved in the design process with us,” says Sevigny. “We want to get to know them––what their wishes and dreams are for their house.”
A rough schematic is the next step: think floor plans, elevations, and a 3D model. This allows clients to “walk through” their home, getting a feel for flow and making any last-minute changes to bedroom sizes, window locations, and so on.
From sun exposure and geographical obstacles to simply homing in on the perfect vista, every property is unique in the way it’s sited. “If the view is a top priority, then windows play a major role in the design,” says Sevigny. While passive solar is something to take into consideration, Sevigny advises that because Yankee Barn Homes are innately energy efficient, one might place windows with aesthetics over function in mind.


Panelized Construction Improves Speed, Efficiency, and Performance
Panel production happens in Yankee Barn Home’s Grantham-based shop––where precision can be guaranteed––lending itself to far less on-site waste than would be seen with a traditional build. The team breaks down panels in advance, squaring everything and ensuring that materials are used in the most efficient manner possible.
The highly controlled off-site environment equates to a faster construction time overall. A Yankee Barn Home shell typically takes about two to three weeks to assemble on-site. Roofing and siding are then installed by the general contractor to achieve a weather-tight structure. This timeframe is indicative of a home’s longevity as it limits the product’s exposure to the elements. It also means that subcontractors can get in quickly to start finishing the home.
The Annandale Barn Home Showcases Modern Timber Frame Design
While any of their existing homestyles can be replicated, more often than not, Yankee Barn Homes is mixing and matching features from different houses to find the sweet spot––or they are working entirely from the ground up. Annandale, a Red Hook, New York, contemporary barn-style residence was no exception.
The team collaborated closely with design firm Auver Architecture, translating the firm’s vision into a stunning 4,386-square-foot, four-bedroom timber-frame home. “We redrew it ourselves to ensure it worked structurally with our panelized system,” says Sevigny.
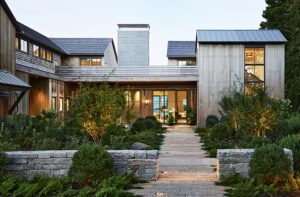
Although the new build boasts many contemporary touches, the gray stone foundation and rustic barnboard-style exterior help it blend seamlessly into the picturesque country landscape of wooded knolls and rolling fields. “It looks like it’s been there for a long time,” says Sevigny. “But when you go inside, it’s this very modern house that’s anchored with the scenery of the old country road, the big wide-open fields and trees everywhere––like it was part of the site for ages.”
Architectural and Construction Innovation
Yankee Barn Homes knows exactly how to engineer around the details: for instance, foundation-to-roofline steel columns necessary to support the back decking and roof structure are expertly hidden beneath kiln-dried spruce fir. Nestled between the columns are floor-to-ceiling gridless windows that offer panoramic views of the wooded landscape. “With the layout of the house and the openness in the rooms, you can see that back view from almost anywhere on the first floor,” says Sevigny.
The two-story great room is walled almost entirely on one side by glass, and the clean, modern lines of the interior finish work allow the cathedral ceiling’s big timber trusses to be the show piece.
Another notable feature of this custom barn home? The glass-and-steel flat-roofed breezeway acting as an interlude between the property’s wooden structures for an added touch of architectural interest. “Designing it on the CAD was a really fun part of the project,” says Sevigny of the breezeway. “It’s the modern feel that connects all your buildings together.” A terra-cotta tiled floor grounds the contemporary space with warm red hues and natural weathered texture.
The one-of-a-kind touches in homes like this one––and fifty-five years of operating experience––truly set Yankee Barn Homes apart in the customizable post-and-beam industry. There are so many different materials and so much innovative engineering that can be done to support buildings––we like to say that there isn’t anything we can’t do,” says Sevigny
Project Team
Construction & Engineering: Yankee Barn Homes
Architecture: Auver Architecture DPC
Photography: Catskill Image
Share




You must be logged in to post a comment.