![NEH-Logo_Black[1]](https://nehomemag.com/wp-content/uploads/2022/08/NEH-Logo_Black1-300x162.jpg "NEH-Logo_Black[1]")
Welcome to the Home Campus
July 8, 2026
Sponsored Content
Text by Lynda Simonton


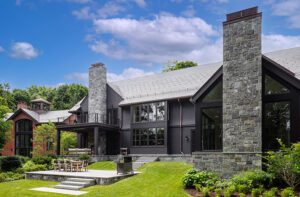

Homes have expanded beyond places to eat, sleep, and raise a family. Increasingly, they are becoming fully realized lifestyle environments—properties designed to support wellness, recreation, work, and multigenerational connection all in one place. LDa Architecture & Interiors is calling this evolution the “home campus,” and the trend is reshaping how families think about the modern home.
While the idea of sprawling family compounds is hardly new, today’s version feels distinctly contemporary. Many designers trace the acceleration of the trend to the post-pandemic years, when homeowners began reevaluating what they wanted from their properties. There has also been a strong trend toward seamless indoor-outdoor lifestyles, despite the challenges of New England weather.
“In the post-Covid era, clients are enjoying the convenience of having all of their amenities as part of their homes and sharing that space with friends and family,” shares an Associate and Interior Designer Brianna Boidi. “We saw residential spaces come into office spaces, and now we are seeing hospitality come into the residential market.”


Beyond the Pool House and Guest Cottage
At the center of many campus-style properties is often an accessory structure—a pool house, guest cottage, detached office, or wellness retreat—that expands the property’s functionality. These spaces create opportunities for gathering while allowing for privacy from the main residence.
“The swimming pool is a common starting point,” says Ricardo Bilonick, an Associate at LDa Architecture & Interiors. “Then you could have the associated patio, barbecue area, and potentially a pool house and ADU. That’s where you can put the Ping-Pong table, the wet bar, or the golf simulator. It becomes a third space for the family.”
The appeal goes beyond recreation. For many families, these additions are about creating meaningful places for connection. Bilonick describes one project in Chestnut Hill, Massachusetts, in which longtime homeowners purchased the neighboring house as a “playhouse” for their children and grandchildren. Over time, the property evolved into a multigenerational family compound complete with connecting pathways, play areas, art, and shared outdoor spaces designed to encourage family togetherness.
“Build it, and they will come,” Bilonick says of the family-centric project.
Often these designs are born of the desire to make a home part of the larger community; they become gathering spaces woven into the fabric of the neighborhood, extended family, or friend group. An amenity-rich home is ready to host a night watching the big game, a family reunion, or a celebration of the last day of school with ease.
Today’s campus properties also reflect a growing desire for flexibility. Rather than specialized spaces that may feel dated over time, homeowners are increasingly opting for multipurpose amenities: lawns that can host soccer games or parties, golf simulators that double as family gaming rooms, and pool houses that function equally well for quiet morning meditation or wine tastings.


Hospitality at Home
One of the biggest shifts designers are seeing is the influence of hospitality design on residential living. Guest spaces are becoming more luxurious, more private, and more thoughtfully equipped.
“Clients want to have their guests feel like they are in a hotel rather than just a bedroom off a hall,” says Boidi. Guest suites now frequently include generous closets, spa-like bathrooms, beverage refrigerators, coffee bars, and dedicated workspaces.
Wellness amenities are also expanding beyond the expected home gym. Saunas, steam rooms, yoga studios, and cold plunges are increasingly common additions. But designers say the success of these spaces often comes from their relationship to the main home or landscape rather than additional square footage.
Detached or semi-private wellness areas create a sense of retreat from the rhythms of everyday life. Designers are also paying close attention to how the various buildings and outdoor spaces relate to one another, using materials, landscaping, and furnishings to establish continuity throughout a property.
For Boidi, the goal is to create a campus that feels cohesive without becoming repetitive. Materials may shift in color or application from one structure to another, while landscape design and outdoor furnishings help unify the experience across the property.
Creating Inviting Design at a Larger Scale
As homes grow more expansive, designers face another challenge: how to keep these properties from feeling more like resorts than residences.
For Bilonick, the answer lies in creating spaces that feel personal, active, and lived in. “If it’s fun, and it’s about kids and family, it won’t feel like a country club,” he says. “If you feel like you can’t touch anything, that’s what makes it feel unwelcoming.”
Thoughtful planning also plays an important role. Designers are increasingly organizing properties into intimate zones connected by pathways, landscaping, and carefully scaled gathering spaces.
Looking ahead, designers believe the next phase of the home-campus trend may become even more personalized. Beyond wellness spaces and entertainment areas, homeowners are beginning to prioritize rooms centered around hobbies and self-expression. “I think about third spaces—libraries, music rooms, lounges, art galleries, or tea rooms,” says Boidi. “Spaces that create a unique experience on a property that reflect an owner’s specific interests.”
In many ways, the modern home campus is about living with thought and intentionality. These properties are designed to support how families want to live, gather, recharge, and spend time together—without ever needing to leave home.
LDA Architecture & Interiors, Boston, lda-architects.com
Share




You must be logged in to post a comment.