![NEH-Logo_Black[1]](https://nehomemag.com/wp-content/uploads/2022/08/NEH-Logo_Black1-300x162.jpg "NEH-Logo_Black[1]")
Tour a Renovated 1930s Colonial Home in Greenwich
July 6, 2026
A Greenwich colonial embraces modern family life without losing its historic soul.
Text by Troy McMullen Photography by Robert Benson


Preserving the Character of a Historic Colonial
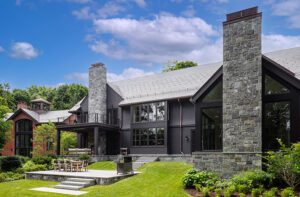
A distinct reverence for 1930s colonial architecture—its rhythmic symmetry and storied elegance—enticed a young Connecticut couple with a growing family to find their dream home amid the manicured coastal opulence of Greenwich. But the demands of modern life fueled ideas of a renovation that would expand the footprint of a home steeped in history while ensuring the new silhouette appeared as though it had been etched into the original blueprints.
“We immediately fell in love with the history of the house and didn’t want to harm its integrity in any way,” the owner says of an elegant property that overlooks one of the oldest golf courses in the state. “But we also needed to expand the space to better fit our needs so renovating became the smartest option for us.”
Colorful Interiors Meet Classic Furnishings
The couple entrusted Amy Andrews Interior Design and Charles Hilton Architects to collaborate on a project that thoughtfully injected a contemporary design aesthetic into a nearly century-old property. While the Greenwich-based firms have client lists that stretch across the country, each has built a reputation locally for infusing classical architecture with modern and traditional touches.
“The goal is always to retain as much of the original character as possible,” explains Amy Andrews, who married a bespoke artistry with the property’s architectural pedigree to define the interior spaces. Avoiding the cookie-cutter austerity of “all-white” modernism, she deployed captivating color and artful whimsy to help accentuate how the clients wanted to live and function in their surroundings.
Andrews’s penchant for balancing vibrant color with a classic mix of furnishings is seen throughout the four-bedroom home, from the metallic accents in wallcoverings that add touches of eclecticism in the foyer, to the bold fabrics that adorn the curved upholstery on living room furniture that feels both elegant and serene. “The client’s taste for fun and color really drove many of the aesthetic ideas,” Andrews says.
Thoughtful Architectural Additions Respect the Original Home
The primary challenge for the architects was expanding the home without diluting its historical soul, says Chuck Hilton, the firm’s founder and principal designer.
“We tried to be respectful of the colonial detailing by matching historic moldings and rooflines to maintain a singular exterior identity,” Hilton recalls. He collaborated with Nicholas Rotondi, a founding member of Charles Hilton Architects who took the lead in drafting new additions to the property, including a three-car garage and a welcoming side entrance that cleverly doubles as a mudroom. Plenty of indoor and outdoor entertainment spaces and a home gym with a golf simulator were also added.
The renovation reconfigured the layout to feature an open-plan kitchen, breakfast room, and family room all oriented to capture panoramic views of the manicured fairways outside. The designers also discreetly integrated high-efficiency systems and LED lighting, which are hallmarks of Hilton’s commitment to sustainable home construction practices.
“The whole thing felt remarkably seamless throughout the entire project,” says the home’s owner. “It honors the past but also allows us to grow in a place that’s part of our family’s future.”
Project Team
Architecture: Charles Hilton Architects
Interior design: Amy Andrews Interior Design
Builder: JJM Building & Woodwork
Share






You must be logged in to post a comment.