
Resizing in Boston
November 19, 2026
Empty nesters partner with a design team to imagine a refined but unpredictable brownstone.
Text by Debra Spark Photography by Read McKendree/JBSA


A Historic Back Bay Brownstone Designed for Empty Nesters
Some parents downsize when they become empty nesters, but the couple who own this Back Bay brownstone resized, trading a suburban home for city living. Wanting to honor the history of their purchase while elevating the living spaces, they hired designer Tiffany LeBlanc to give it a refresh.
At each step of the way, LeBlanc was thinking, “How do we dial this up? How do we make this even nicer?” Meanwhile, Tim Wilson of The Lagassé Group was considering execution, how to take an already lovely home and build everything “more specific to the client’s tastes.”
The team added molding, new lighting, built-in furniture, and marble fireplace surrounds. They repainted and applied Venetian plaster to the first-floor walls and stairwell. The latter leads from the entry floor to the first floor with its kitchen and gathering spaces, a second floor with three bedrooms and an office, and a top-floor “penthouse room” with a bar, TV, and additional seating. The plaster walls create, as LeBlanc describes it, “an envelope of color and texture” into which she put even more color and texture.
Rich Textures and Custom Details Define the Interiors
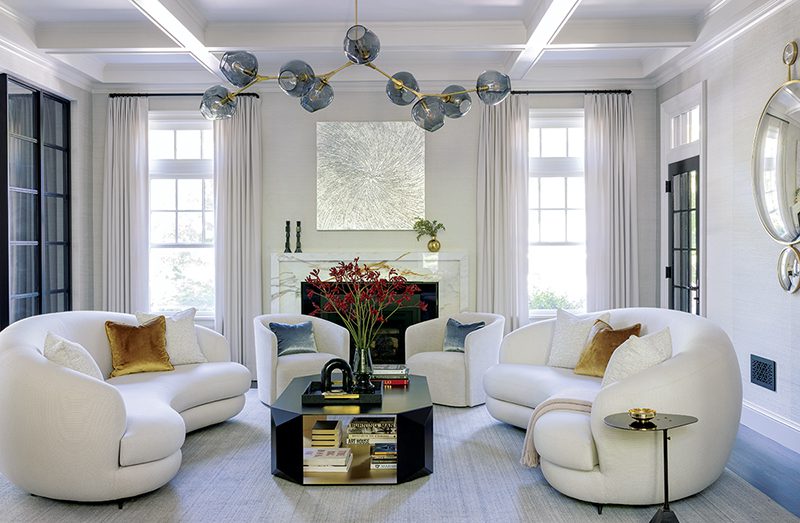
The result is refined but unpredictable, mixing styles, hues, and tones. The living room’s elegant drapes rim one wall of a room finished in soothing shades of gray and oatmeal. Throw pillows on an oversized Italian couch add pops of jewel colors, while slate blue chairs harken back to the blues of the clients’ previous home. Meanwhile two sheepskin Giorgetti chairs with fur fringe are so atypical, they almost steal the show. Ditto the primary bedroom’s burgundy mohair wall-to-wall headboard with integrated lighting and the dining room’s brass shelving unit from Amuneal, which leans midcentury modern and is intended to feel almost sculptural.
Even the outdoors—in this case a roof-deck off the penthouse room—features a surprise amidst the other elegant choices: a lush, self-irrigating green wall. Additional streetside greenery keeps the outdoor room’s lounging area and cafe table simultaneously private and open to views of the Boston skyline. Whatever the choices, Wilson says of the clients, “I think they were able to have a little bit more fun with this because it’s just for the two of them.”
Project Team
Interior design: LeBlanc Design
Builder: The Lagassé Group
Landscape design: Sean Papich Landscape Architecture
Share




You must be logged in to post a comment.