
Four Stylish Rooms for Gathering
October 19, 2026
Rooms uniquely designed for the very best intentions.
Text by Maria LaPiana


Screen Time
“When you enter this room, we really want you to feel like you’re in a glamorous high-rise apartment. We want you to feel like having a glass of champagne,” says designer Christina Roughan. In truth, the room is part of a European-inspired basement renovation in New Canaan. The overall idea was to create a sophisticated, multipurpose space incorporating a movie room, sauna, gym, golf simulator, kitchen area, and two wine cellars.
At its heart is the refined kick-back lounge, a movie room with an Old Hollywood vibe. The room and adjacent kitchenette are wrapped in a wallcovering from the Phillip Jeffries Rivets® & Reliefs collection. It’s made of black raffia and pearlized inks that are hand-applied to replicate gold nailhead studs. “We wanted to match the gold with lighting fixtures, the sink faucet, and cabinet hardware for a cohesive feel,” says Roughan.
Outsize vintage black-and-white images adorn the walls—Sinatra on one and a triptych of an airplane on another; the artwork was sourced from Trowbridge Gallery in London. Directly facing the TV wall is a deep sectional that converts to a queen-size bed (“perfect for teen sleepovers,” says the designer). The project is proof positive that a room can be sophisticated and family-friendly at the same time.
Project Team
Architecture: KKD Architecture + Design
Interior design: Roughan Interiors
Builder: Hobbs, Inc.
Photography: Jane Beiles


Well Played
Faulty plumbing and a terrible flood caused unthinkable damage to this Westport home. The kitchen had to be gutted, as did the entire lower level. The homeowners turned tragedy into opportunity, however, when they called on Carol Kurth to go beyond a basic basement reno and create a dynamic recreation space. “It was a nice size, but it needed to be redone in a complete, cohesive, and fun way,” says Kurth.
“This is a household where friends congregate,” she continues. “They wanted a place for activities.” Three versatile spaces feature an heirloom billiards table that converts to table tennis; a sculptural walnut bar designed for relaxed refreshments—and ringside seats to competitions; and a deep, inviting sectional for TV viewing.
Kurth chose an acoustic felt wallcovering, modern linear lighting, and hexagonal carpet tiles from ShawContract that seem randomly placed but actually add to the structure of the space. Functional cabinetry hides lighting and mechanical controls, while other shallow storage units keep pool cues out of view. A mural adds drama: it’s an oversize print that reminds the family of their favorite vacations.
Project Team
Architecture and interior design: Carol Kurth Architecture + Interiors
Builder: Legacy Construction Northeast
Photography: Mike Van Tassell


Comfort Zone
Colleen Siddig called this room, located just off the foyer in a New Canaan home, “the formerly brown study.” Even after she transformed it into something wholly different, not just with color, but with mood, intention, and an unmistakable feeling of coziness. It wasn’t until
someone called it a “snug” that it gave the interior designer pause. She looked up the definition and suddenly came to realize that’s exactly what it was. A term long in use in the UK, a snug is essentially a small, dedicated space that feels sheltering and is filled with soft furnishings.
That’s what she was going for, says Siddig. Structural changes came first. “My contractor helped modify some of the original millwork details, including dated curves at the top of the built-ins,” she explains.
She and her client anchored the transformation with a high-gloss green paint based on Farrow & Ball’s Green Smoke but tweaked to be consistent with the trim color.
Floe Painting hand-painted the ceiling and then covered it with a glaze for a tea-stained effect. The custom centerpiece sofa is from RH; it’s upholstered in an indigo-hued vintage velvet fabric. “My client loves nature and botanicals, so we leaned into that,” says Siddig.
Project Team
Interior design: Colleen Siddig Design
Cabinetry: Michael Hazzard Builders
Photography: Read McKendree/JBSA
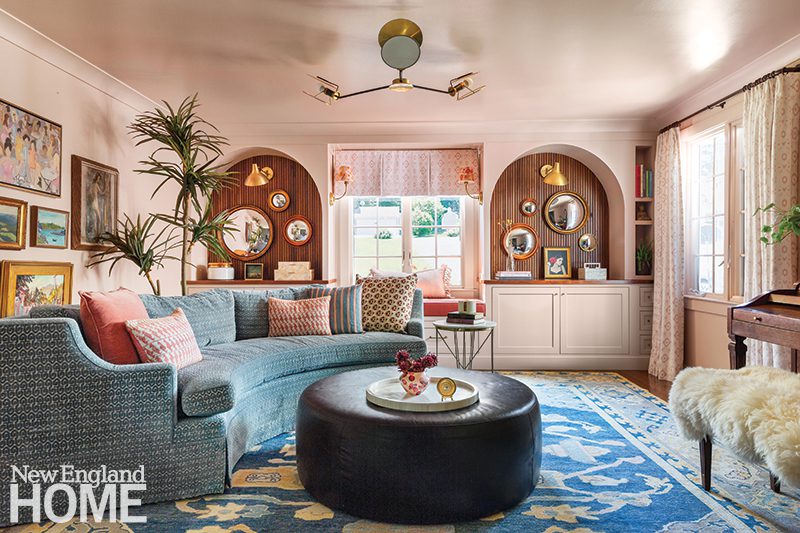
Sunlight drenches this formal-but-still-comfortable music room, painted Farrow & Ball Setting Plaster, a dusty pink.
Music Box
There’s no TV in this room. No need for room-darkening shades, either. It’s where the family’s piano resides, and where, according to homeowner and Camden Grace Interiors lead designer Corey Hunton, “many evenings are spent in merriment.”
Hunton and Jeanne Hayes, Camden Grace’s principal, tailored the room in the West Hartford home to enhance the family’s enjoyment of music. “Corey is really good at mixing periods and designing organically,” says Hayes. Which is how the room came together. They both loved the sweet demilune sofa from Revival and the custom rug from Etsy; the soft palette took off from there. “When the sun comes in, the room is really bright, but it’s still cozy,” says Hunton.
The chandelier makes a sculptural statement by reflecting light off the glossy pink ceiling and walls. Built-ins on the far wall incorporate a window seat and cabinets that hold the family’s musical instruments. For a midcentury note, two niches have walnut tambor-covered backs. Beneath the sconces from Visual Comfort & Co.: a collection of vintage convex mirrors, many of them from Italy.
Project Team
Interior design: Camden Grace Interiors
Builder: Tababog Construction
Photography: Erin Kestenbaum
Share




You must be logged in to post a comment.