
Designed for Generations in Waterville Valley
November 6, 2026
In New Hampshire’s White Mountains, more than a decade of planning finally pays off.
Text by Alyssa Bird Photography by Rob Karosis


A Retreat in New Hampshire’s White Mountains
Homeowner Lisa Freter had been dreaming up her family’s Waterville Valley, New Hampshire, house since she and her husband, Rolf, purchased the one-acre lot back in 2008. “We started coming here as a family to ski, fell in love with the area, and eventually bought a condo in 2004,” says Freter. “We had been holding onto this lot with the idea that we’d build a family gathering home and retire here one day.”
And while Rolf has yet to retire, the couple recently decided to sell their primary residence and begin working on this new property, creating a space to share with their grown children and granddaughter.
To help the couple realize the vision that Freter had spent years developing—she not only collected visual references but also sketched ideas herself—the couple called on Samyn-D’Elia Architects, whose work Freter had admired in magazines.
“I brought my amateur drawings to them and told them everything I wanted,” recalls Freter, who collaborated closely with the architects on everything from the green trim on the exterior to the interior finishes and fixtures, and then furnished the home herself with some input from the architects on layouts.
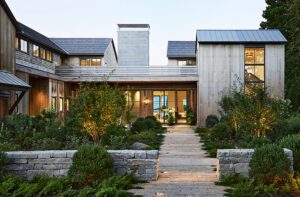
The exterior of the 6,000-square-foot residence—which is clad in red-cedar clapboard siding, shingles, and local fieldstone—is meant to “align with the vernacular of the White Mountains,” says Samyn-D’Elia principal architect Cris Salomon. “It’s not overly detailed or overly proportioned. We wanted it to feel like it has been part of the Valley’s history for the past century.”
Cozy Mountain Interiors
Inside, the layout is conducive to hosting family, with a mix of open living spaces and more intimate places to perch, including a dark, cozy library and a sunroom complete with a wood-burning fireplace and a view of both the mountains and the cross-country ski trail that runs alongside the property.
“We spend so much time in the sunroom,” says Freter. “The conversation area with four chairs is where guests tend to congregate, but it also has an informal dining area, and my granddaughter often plays there as well.”
While this space exudes warmth thanks to its stone fireplace and white-oak ceiling, the library is cozy in a completely different way. It’s drenched in Farrow & Ball’s Railings, a sultry shade of black that, according to Freter, can appear green or blue depending on the weather. The extensive millwork and coffered ceiling—accented with grasscloth—was a particularly detailed part of the project.
“The library is an incredibly fun finished product,” says builder Ted Hammond. “I work with three amazing carpenters, and I had one of them building out that ten-by-fifteen-foot room over the course of six weeks.”
An English Country Kitchen Made for Entertaining
Just as the library is a nod to the English countryside aesthetic Freter adores, so is the kitchen and its adjoining scullery.
“The kitchen became a defining piece of this family gathering place—along with the embellished pantry, which allows them to easily host several people,” notes Salomon. “We designed the layout and then worked with Pinnacle Kitchens to finalize everything.”
Freter had a clear vision of this room as well, from the cabinetry color (Farrow & Ball’s Pigeon) to the Forbes & Lomax unlacquered brass switches.“I began thinking about how this home would look in 2008, and not much changed in my mind over the years,” says Freter. “The most important thing is that people feel cozy and welcome here.”
Project Team
Architecture and interior design: Samyn-D’Elia Architects
Builder: Ted Hammond Construction
Landscape design: Terrain Planning & Design
Share



You must be logged in to post a comment.