![NEH-Logo_Black[1]](https://nehomemag.com/wp-content/uploads/2022/08/NEH-Logo_Black1-300x162.jpg "NEH-Logo_Black[1]")
A Multipurpose Weston Guest House Designed for Three Generations
September 8, 2026
A flex-space dwelling built in their backyard gives one family just the elbow room it needs
Text by Larry Lindner Photography by Nat Rea


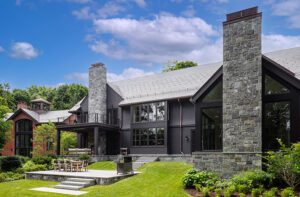
Only about ten steps from a family’s Weston, Massachusetts, home, architect Adolfo Perez and interior designer Rina Okawa created a 625-square-foot hanare, Japanese for “detached dwelling.” Sited for tranquil views of a wooded area, it’s used by the wife’s parents when they visit from their home north of Nagasaki.
The design team also built a 625-square-foot hangout for the couple’s three teenage children with the same great views—and a 625-square-foot retreat with a wraparound deck for barbecuing and connecting with nature, elements missing from the main residence.
How? It’s all the same build. The design collaborators drew on the Japanese tradition of squeezing more than one use out of a single space. “At night,” Okawa says, “many people have a futon mattress on the floor for sleeping. Come morning, you store it away and pull in a table and other furniture, and the space becomes a living room.”
In this multipurpose dwelling, three couches fold out to become full- and queen-size beds, so the visiting parents can easily turn their living space into sleeping space. And when they’re not there, the three kids can have private time with their friends, including sleepovers. That is, the same structure serves as both an intimate and restful retreat and an open volume conducive to socializing. It’s made more open still by a butterfly roof. “You can hide the roof on the inside of a home or express it,” Perez says. “We chose to express it,” which makes for higher ceilings and a larger-looking room within the restrained square footage.
There’s also room in the dwelling’s 300-square-foot basement level for storing outdoor furniture and other effects and even for a Ping-Pong table, expanding the kids’ hangout options.
For Okawa, the design challenge was “to make the space as calm, peaceful, and sophisticated as possible for the parents but also fun enough for teenagers.” To that end, she chose an uncluttered approach featuring furniture with straight, simple lines that are easy on the eye but allow for unfettered movement among young people.
Her approach succeeded. All three generations of the family love retreating to the hanare.
Project Team
Architecture: Adolfo Perez Architect
Interior design: ZEN Associates
Builder: Scott Williams Construction
Share




You must be logged in to post a comment.