
A Mediterranean Revival Gets a Richly-Layered Update
November 4, 2026
A grand Chestnut Hill home loosens up for a young family accustomed to California living.
Text by Paula M. Bodah Photography by Read McKendree/ JBSA


Updating a Historic Home
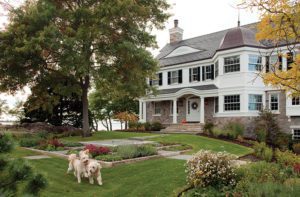
The Chestnut Hill house was a definite departure for Julia Pei and Jonathan Pike. Their Los Angeles home had been bright, airy, and open. Their new circa-1920 Mediterranean Revival just outside of Boston was grand, darkly wooded, and emphatically divided into rooms. ¶ “Every room has a door,” Pei says. “Our first instinct was to blow everything open so we could be in the kitchen and see the kids. But we decided not to do that.”
Instead, the couple and interior designer Meghan Shadrick chose to embrace what made the house special: soaring ceilings, gracious proportions, and elaborate woodwork. With two small children and little appetite for a disruptive renovation, they set out to make it lighter, younger, and more like them.
“We embraced the vintage, antique quality,” Shadrick says. “A lot of it was cosmetic upgrades.”
Lighter Woodwork and a Family-Friendly Kitchen
One of the most consequential changes required no structural work at all: the formal dining room became the family room. Its original mahogany woodwork stayed, but its dark reddish finish did not. The crew from UP Painting painstakingly stripped and bleached the wood before sealing it. “It feels cozy, but not heavy,” Shadrick says.
In the kitchen, Shadrick worked largely with what was there, rearranging existing cabinetry to make room for a freestanding, soapstone-topped island and adding a banquette and table for dining. “I do the cooking, mostly, so I had a lot of opinions,” Pike says. More counter space and a light, airy feel were priorities. Marble countertops replaced dated granite, while a muted green-gray envelops cabinets and trim.
A Sophisiticated Material Mix Brings New Energy to a Historic Home
Throughout, Shadrick mixed vintage and contemporary furnishings. In the family room, a vintage 1960s sectional in speckled teal wool and a cognac-and-pink rug bring color and energy to the newly lightened mahogany, while a pair of 1940s Murano-glass chandeliers salvaged from a Philadelphia hotel add a touch of whimsy. Jewel tones—teal, rust, pink, and emerald—surface throughout.
The compact pantry adds drama, with deep-green high-gloss paint and tapestry-like wallpaper on the ceiling. “It’s a little pocket space,” Shadrick says. “I thought, let’s have fun with it.”
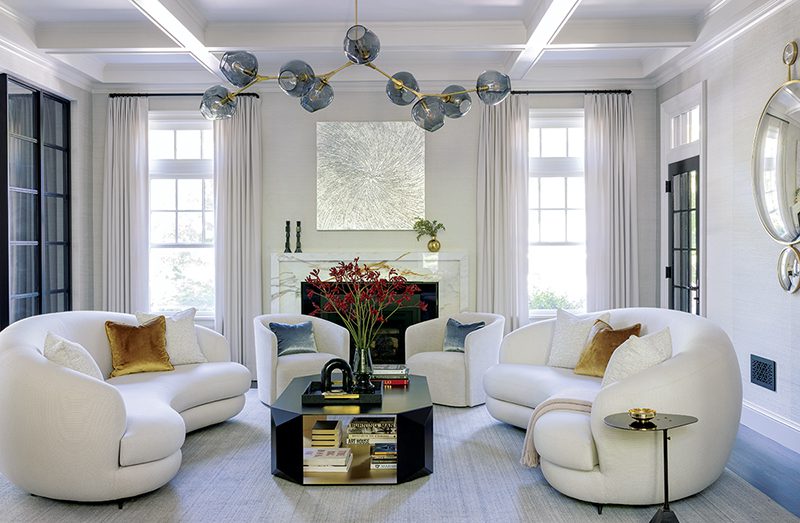
Even the imposing living room accommodates real life. Rather than fill the large space with a sectional, Shadrick created several seating areas, adding movable poufs and a pedestal table where the children can climb up and color.
And the repurposed dining room may be the clearest measure of the transformation. “The family room is one of my favorite rooms,” Pei says. “Especially in the winter, when we turn the fireplace on, and we’re all cuddled up with our kids watching TV. It went from the worst room in the house to the best.”
For a family that initially contemplated knocking down walls, that cozy room is also a reminder that the house didn’t need to become more like the one they left behind. It just needed to become theirs.
Project Team
Interior design: Meghan Shadrick Interiors
Builder: Aloise Builders
Share





You must be logged in to post a comment.