![NEH-Logo_Black[1]](https://nehomemag.com/wp-content/uploads/2022/08/NEH-Logo_Black1-300x162.jpg "NEH-Logo_Black[1]")
A Historic Vermont Farmhouse Renovation
August 25, 2026
New owners transform a classic Vermont farmhouse into a jewel box of a home without sacrificing its historic character.
Text by Robert Kiener Photography by William Waldron and Lenny Christopher Styled by Olivia Bloch


Preserving a Historic Vermont Farmhouse
‘‘Restraint.’’It’s a word that interior designer Mika Frechette uses often when she describes how the new owners of a classic-but-tired Vermont farmhouse approached its much-needed renovation. “Many people would have considered the home, built in 1880, to have been a teardown, but these clients were different,” explains the Vermont- and New York City-based designer. “They’d fallen in love with the historic spirit, look, and feel of the home and wanted to preserve as much of that as they could. And that’s exactly what they did—with admirable restraint.”
Architect Adam Davis admits he was challenged, but thrilled, when he learned that the farmhouse’s new owners wanted to modernize the home but not lose its historic feel.
“For example, we stripped a lot of the farmhouse to its bones, raised the height of the first floor, and added new mechanicals but were careful to retain the classic look of the home from the roadway,” he explains. “The owners felt that the home had been there so long and had been so well-loved, they didn’t want to replace it with a modern house
that would look out of place in the historic neighborhood. Also, although they could have, they didn’t expand the farmhouse’s original footprint.”
Restoring the Farmhouse with Timeless Materials
Details mattered to the new owners. For example, a beautifully carved ornate oak stair railing was saved during the renovation, lovingly restored to its former glory, lengthened a foot by a local craftsman, and reused in the redesign. Nearly every room in the home had been wallpapered over the years in a variety of colors and patterns, and Frechette suggested they echo that idea by incorporating wallpaper in many of the redesigned rooms. “They loved the idea and called it a ‘nod to the past,’ ”says the designer.
The badly worn wood floors had to go but were replaced with classic reclaimed oak from France. To evoke the home’s historic roots, the owners and Frechette added traditional furniture, classic fixtures, and antiques while working with an earth-tone palette, rich with rusty, amber colors throughout the farmhouse. “We wanted a cozy, relaxed, old-style feel,” says Frechette.
Taking Advantage of Mountain Views
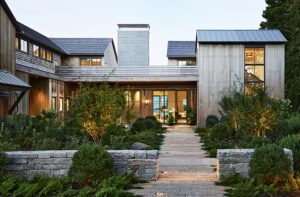
One major design change to the farmhouse was an expansive three-season porch that was sited behind the house and takes full advantage of majestic mountain views. “We made sure that it wasn’t visible from the road,” explains Davis. “Again, we didn’t want to alter the look and feel of the historic home. But the panoramic views are showstoppers.” A traditional flat-roofed connector/mudroom links the home to the porch.
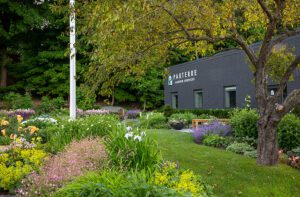
Landscape architects Keith Wagner and Abby Comeau transformed the forty-acre property by removing trees to expand the views and enlarge the pond. In keeping with the owners’ wishes to retain the spirit of the farmhouse, they chose classic plantings such as hydrangeas, red maples, and catalpa trees. They also added getty gray granite staggered stone walls to help separate the home from the road.
Stowe-based builder Chapman Smith and his team spent more than two years renovating the property, including disassembling and rebuilding a classic timber-framed barn. Like others involved in the process, they were impressed by the owners’ long-term commitment to preserving the past. As Frechette explains, “The renovation may have taken longer than a new build, but there’s a great explanation: it takes more time to preserve a jewel box.”
Project Team
Architecture: Goldsmith & Davis Architects
Interior design: Stoneledge Studio
Builder: Patterson & Smith Construction
Landscape design: Wagner Hodgson Landscape Architecture
Interior photography by William Waldron and exterior photography by Lenny Christopher
Share





You must be logged in to post a comment.