![NEH-Logo_Black[1]](https://nehomemag.com/wp-content/uploads/2022/08/NEH-Logo_Black1-300x162.jpg "NEH-Logo_Black[1]")
A Passive House on Connecticut’s Lake Waramaug
October 14, 2026
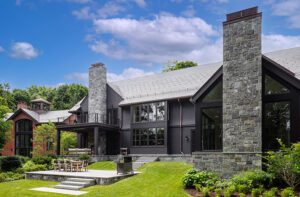
A passive home on Lake Waramaug prides itself on simplicity and efficiency.
Text by Alyssa Bird Photography by Trent Bell


A Modular Cabin Designed for Energy Efficiency
After visiting a friend’s modular cabin designed by Belfast, Maine-based architecture firm OPAL, this New York couple knew they had found a collaborator for their own weekend house on Connecticut’s Lake Waramaug. The postage-stamp-size site had an older cabin and a small, shed-like structure closer to the lake for storage. “Because these clients are interested in design, building technology, and
environmental causes, it allowed us to fully flesh out our ideas and take this project as far as we could,” says architect George Switzer.
In fact, they took it all the way to meet Passive House standards. The new, efficient cabin occupies the old footprint, whose proximity to the water has been grandfathered in. “We were able to keep the structure about twenty feet from the lake while making the interior feel more spacious, lighter, and airier,” says Switzer of the 1,300-square-foot two-bedroom cabin.
The open plan features a vaulted central spine with the kitchen, dining, and living areas flanked by the primary bedroom and a library—which can also be used as a guest bedroom thanks to its Murphy bed. The design takes privacy into account, with small, punched openings in the street-facing baths and kitchen and large expanses of glass hugging the living area’s northwest corner. “There’s a neighbor to the east, so we wanted to preserve privacy on that side,” explains the architect.
Passive House Technology and Materials Improve Efficiency
Aside from the energy recovery ventilator, triple-glazed German windows, all-electric systems, Tesla solar roof and battery backup, and wood-fiber insulation, one of the biggest contributors to the cabin’s efficiency is the use of cross-laminated timber panels, which promote a tight envelope.
“The CLT panels were precisely built within a millimeter in Austria, shipped, and then craned into place over the course of a few days,” says Switzer. “We decided to have the CLT serve as the interior walls, which heavily dictates the look and feel of the space. We paired that with honest, low-maintenance materials like polished concrete flooring, stainless steel, and quartzite. We wanted
to strip down to the essentials and focus on durability and simplicity. The quiet interiors, view, and location contribute to a sense of decompression and serenity.”
Project Team
Architecture and interior design: OPAL
Builder: Country Homes Construction
Landscape design: OPAL, Kent Greenhouse & Gardens, Sea Green Horticulture
Share






You must be logged in to post a comment.