![NEH-Logo_Black[1]](https://nehomemag.com/wp-content/uploads/2022/08/NEH-Logo_Black1-300x162.jpg "NEH-Logo_Black[1]")
Blair Moore Brings New Life to a Historic Southport Home
September 30, 2026
Old and new mingle so seamlessly in this historic Southport home, it’s hard to know which is which.
Text by Paula M. Bodah Photography by Tim LENZ/OTTO Styled by Philippa Brathwaite


Preserving an 1834 Southport Home
Go ahead. Guess. Which floors have been underfoot for generations? Which paneling is actually new? Are those beautifully proportioned windows original? And surely that tiny powder room has been tucked into this 1834 Southport house forever.
The answers aren’t always what you’d expect. For interior designer Blair Moore, that’s precisely the point.
“I really wanted to be smart about the preservation of anything historic,” Moore says. “I wanted to make sure I preserved elements that were original, then added elements that made people question, is this new or historic?”
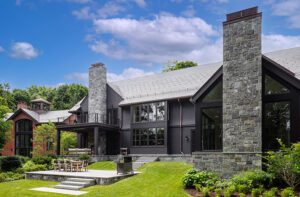
Built for sea captain Ward Bulkley and overlooking Southport Harbor, the roughly 6,500-square-foot house had already lived many lives by the time its current owners, a young Manhattan couple with a growing family, arrived. Architect John P. Franzen recalls at least four previous owners and numerous additions, while Moore describes the interior she encountered as “an amalgamation of multiple eras put together.”
Age had left less charming traces, too. “We discovered a raccoon had been living in the living room wall,” Franzen says of what demolition revealed.
The couple embraced that history. “They were very focused on preserving history, and that’s why they took on this project,” Moore says.
Updating a Historic Home for Modern Family Life
Preservation, however, didn’t mean preserving every quirk. On the second floor, the team reworked a confusing arrangement of different floor levels and an awkward staircase. Getting from the kitchen to a former cabana was equally cumbersome: the route led upstairs, across a room, then downstairs again. A new glass breezeway now makes the connection directly.
Freed from its role as a pass-through, that room became the husband’s handsome office, wrapped in rift-sawn red oak and furnished with custom desks, a built-in banquette, and vintage Danish leather chairs. The transformation is emblematic of the project. “In some ways they intentionally brought it back in time,” Franzen says.
New Design Details That Look Historically Original
Elsewhere, the interventions are considerably harder to spot. In the living room, the floors are original, but Moore’s dark-stained red-oak paneling and wainscoting are new. The windows are new, too, but slender muntins and narrow check rails give them the proportions of historic ones.
The dining room takes the mix a step further. Historic elements include the fireplace mantel and trim, while a vintage chandelier was altered to better suit the room. Moore, who also operates the furniture and home-decor company Roweam, designed the hefty white-oak trestle table with knots and cracks that give a brand-new piece a head start on acquiring a past.
Even the reworked kitchen looks backward: its sculptural plaster hood was modeled after those in Newport’s Vanderbilt-era “cottages.”
And that seemingly venerable little powder room? Moore says she “concocted it out of thin air,” borrowing space from a closet and adding a stone sink, vintage brass faucet, and Italian mirror found in France.
Moore never intended to return the house to some pristine version of 1834. “I didn’t want it to feel like a museum,” she says. After all, a house survives for nearly two centuries not because nothing changes, but because each generation finds a way to carry it forward.
Project Team
Architecture: J.P. Franzen Associates Architects(opens in new tab)
Interior design: Moore House Design(opens in new tab)
Builder: Kaesmann Builders(opens in new tab)
Share




You must be logged in to post a comment.